Overview
- 4 Bedrooms
- 2.5 Bathrooms
- 2,625 ft2
Description
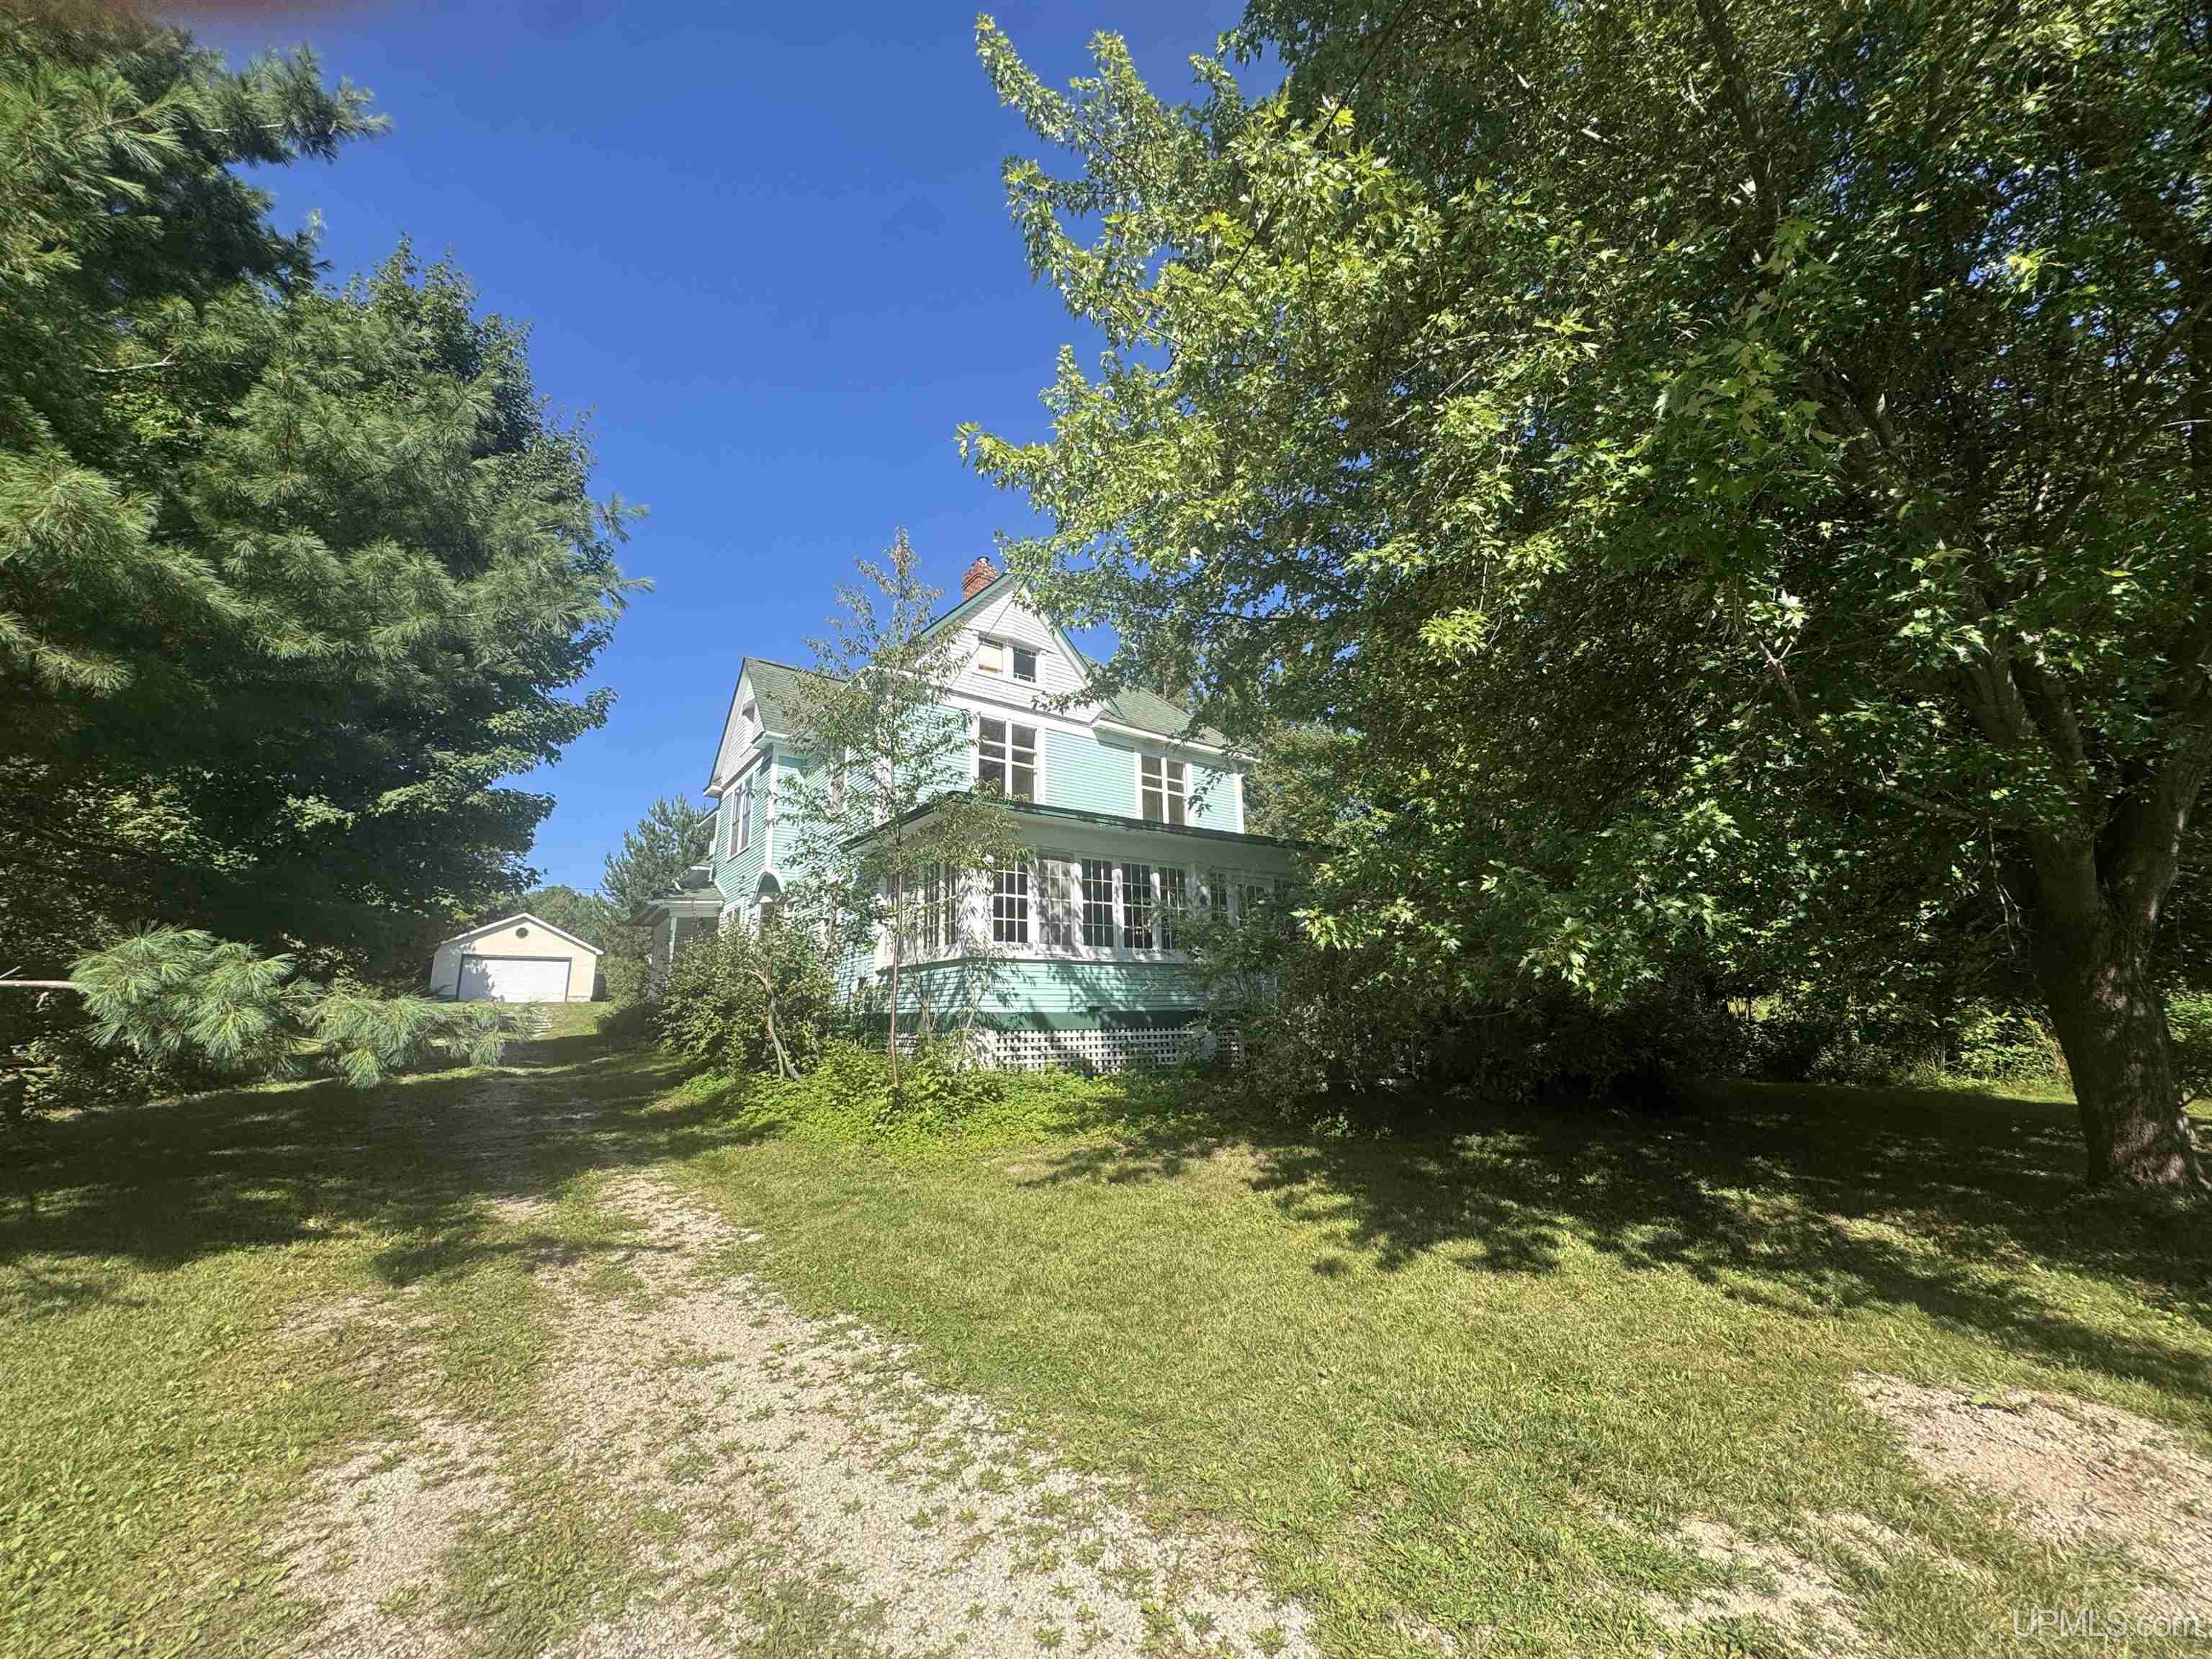
Historic 1899 mining-era home in Greenland Township, built during the Caledonia Mine days and set on 3.47 acres on Ridge Road for sale. Four bedrooms and 2.5 baths across 2,625 finished square feet, with high ceilings, original woodwork, refurbished hardwood floors, and antique cast iron radiators. Main level offers a 23×15 living room, formal dining room, kitchen, family room with wood stove, first-floor full bath, and a light-filled enclosed porch. Four bedrooms plus additional bath bath upstairs. Partial unfinished basement (755 sq ft) houses the oil hot-water furnace and well equipment. Outside you will find a detached insulated and heated 2-car garage with workshop and a large fenced garden. Year-round county road. Public sanitary sewer and private well. Ride-from-home access to snowmobile and ATV trails. Adventure Mountain minutes away; Lake Superior and Porcupine Mountains Wilderness State Park about 12 miles. Is this your turn to make a chapter with this historic house? The Seller is selling this property in “As Is” condition. Seller not itsrepresentatives make any representations or warrantiesregarding the Property” Visit HudHomestore using the link below for moreinformation on lead based paint, Radon Gas, Mold,electronic bidding process, and earnest money procedures https://www.hudhomestore.gov/propertydetails?caseNumber=263-676124. for more information on lead based paint, Radon Gas, Mold,electronic bidding process, and earnest money procedures.
- Principal and Interest
- Property Tax
- HOA fee