click to enable zoom
loading...
We didn't find any results
open map
View Roadmap Satellite Hybrid Terrain My Location Fullscreen

5090 2nd Street, Mohawk MI 49950,Mohawk,Keweenaw,Residential

$ 450K
5090 2nd Street, Mohawk MI 49950,

Overview

  • 2 Bedrooms
  • 1.5 Bathrooms
  • 1,098 ft2

Description

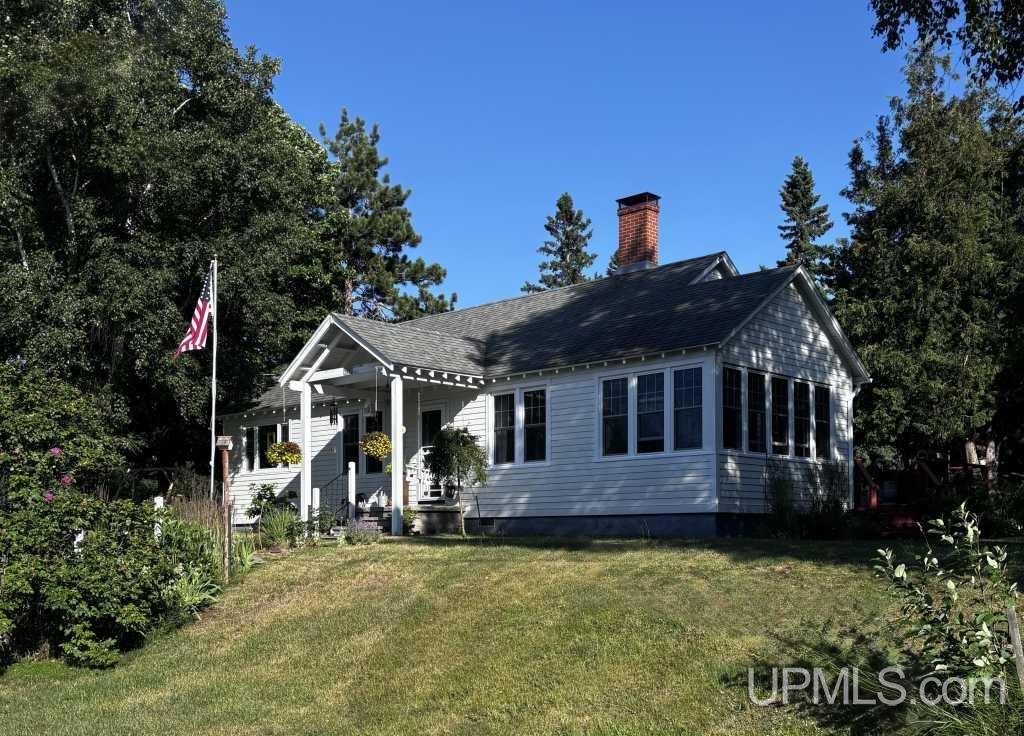
Welcome to one of the most unique properties in Keweenaw County! This Cape Cod style home is the ultimate retreat for your retirement or extended UP vacations. The location one block away from the sandy shores of Lake Superior gives you all the benefits of waterfront living without the high tax rates and icy winter winds. The home was converted from a three season home to a year-round home in 2011. The extensive remodel included new windows and doors, insulation, siding, roofing, HVAC, electrical, plumbing, appliances, fixtures. It was a top-to-bottom redo that preserved the unique characteristics of the home such as refinished original hardwood floors and interior doors/knobs, plus a beautiful stone fireplace with a new wood burning insert. The garage was built in 2014 and includes a sauna/shower/bathroom, plus a bonus room above. The garage is fully insulated and set up for in floor heat. With the sauna and hot tub, plus an outdoor shower, your personal spa retreat awaits! Relax on the deck or porch swing with your morning cup of coffee after a stroll on the beach. Cozy up to the fireplace after a hot sauna on a snowy winter night. Fulfill your dream life in this charming, one-floor-living home! Showings by appointment only. Seller will not accept contingent offers and only offers with proof of pre-approval will be considered.

Address: 5090 2nd Street, Mohawk MI 49950
City:
State/County:
Zip: 49950
Country: United States
Open In Google Maps
Property Id : 349131
Price: $ 450K
Property Size: 1,098 ft2
Property Lot Size: 0 ft2
Rooms: 9
Bedrooms: 2
Bathrooms: 1.5
Town: Houghton Twp
Architectural Style: Cape Cod
Construction Materials: Vinyl Siding
Covered Spaces: 2.5
Days On Market: 1
Elementary School District: Public Schools of Calumet
High School: Calumet
High School District: Public Schools of Calumet
Middle Or Junior School District: Public Schools of Calumet
Year Built: 1950
Zoning: res
Last Updated: 2026-09-02T02:21:22.007Z
Accessibility Features: Accessible Entrance
Basement: Block
Bathrooms Full: 1
Bathrooms Half: 1
Fireplace Features: Living Room
Garage Spaces: 2.5
Mls Status: Active
Other Structures: Shed(s), Garage(s)
Parking Total: 2.5
Patio And Porch Features: Patio, Porch
Photos Count: 33
Sewer: Septic Tank
Stories: 1
Water Body Name: Lake Superior
Water Source: Public
Waterfront Features: Beach Access
Window Features: Storms/Screens, Window Treatments
Other Features
Dryer
Electric Water Heater
Has Cooling System
Has Fireplace
Has Garage
Has Heating System
Microwave
Range/Oven
Refrigerator
Spa
Street Lights
Washer
$ 2,307.24
per month
  • Principal and Interest
  • Property Tax
  • HOA fee
$ 1,744.74
Statewide of Houghton

Contact Me

Call (906) 370-4440 WhatsApp

Compare Listings

Statewide of Houghton