Overview
- 4 Bedrooms
- 4 Bathrooms
- 2,924 ft2
Description
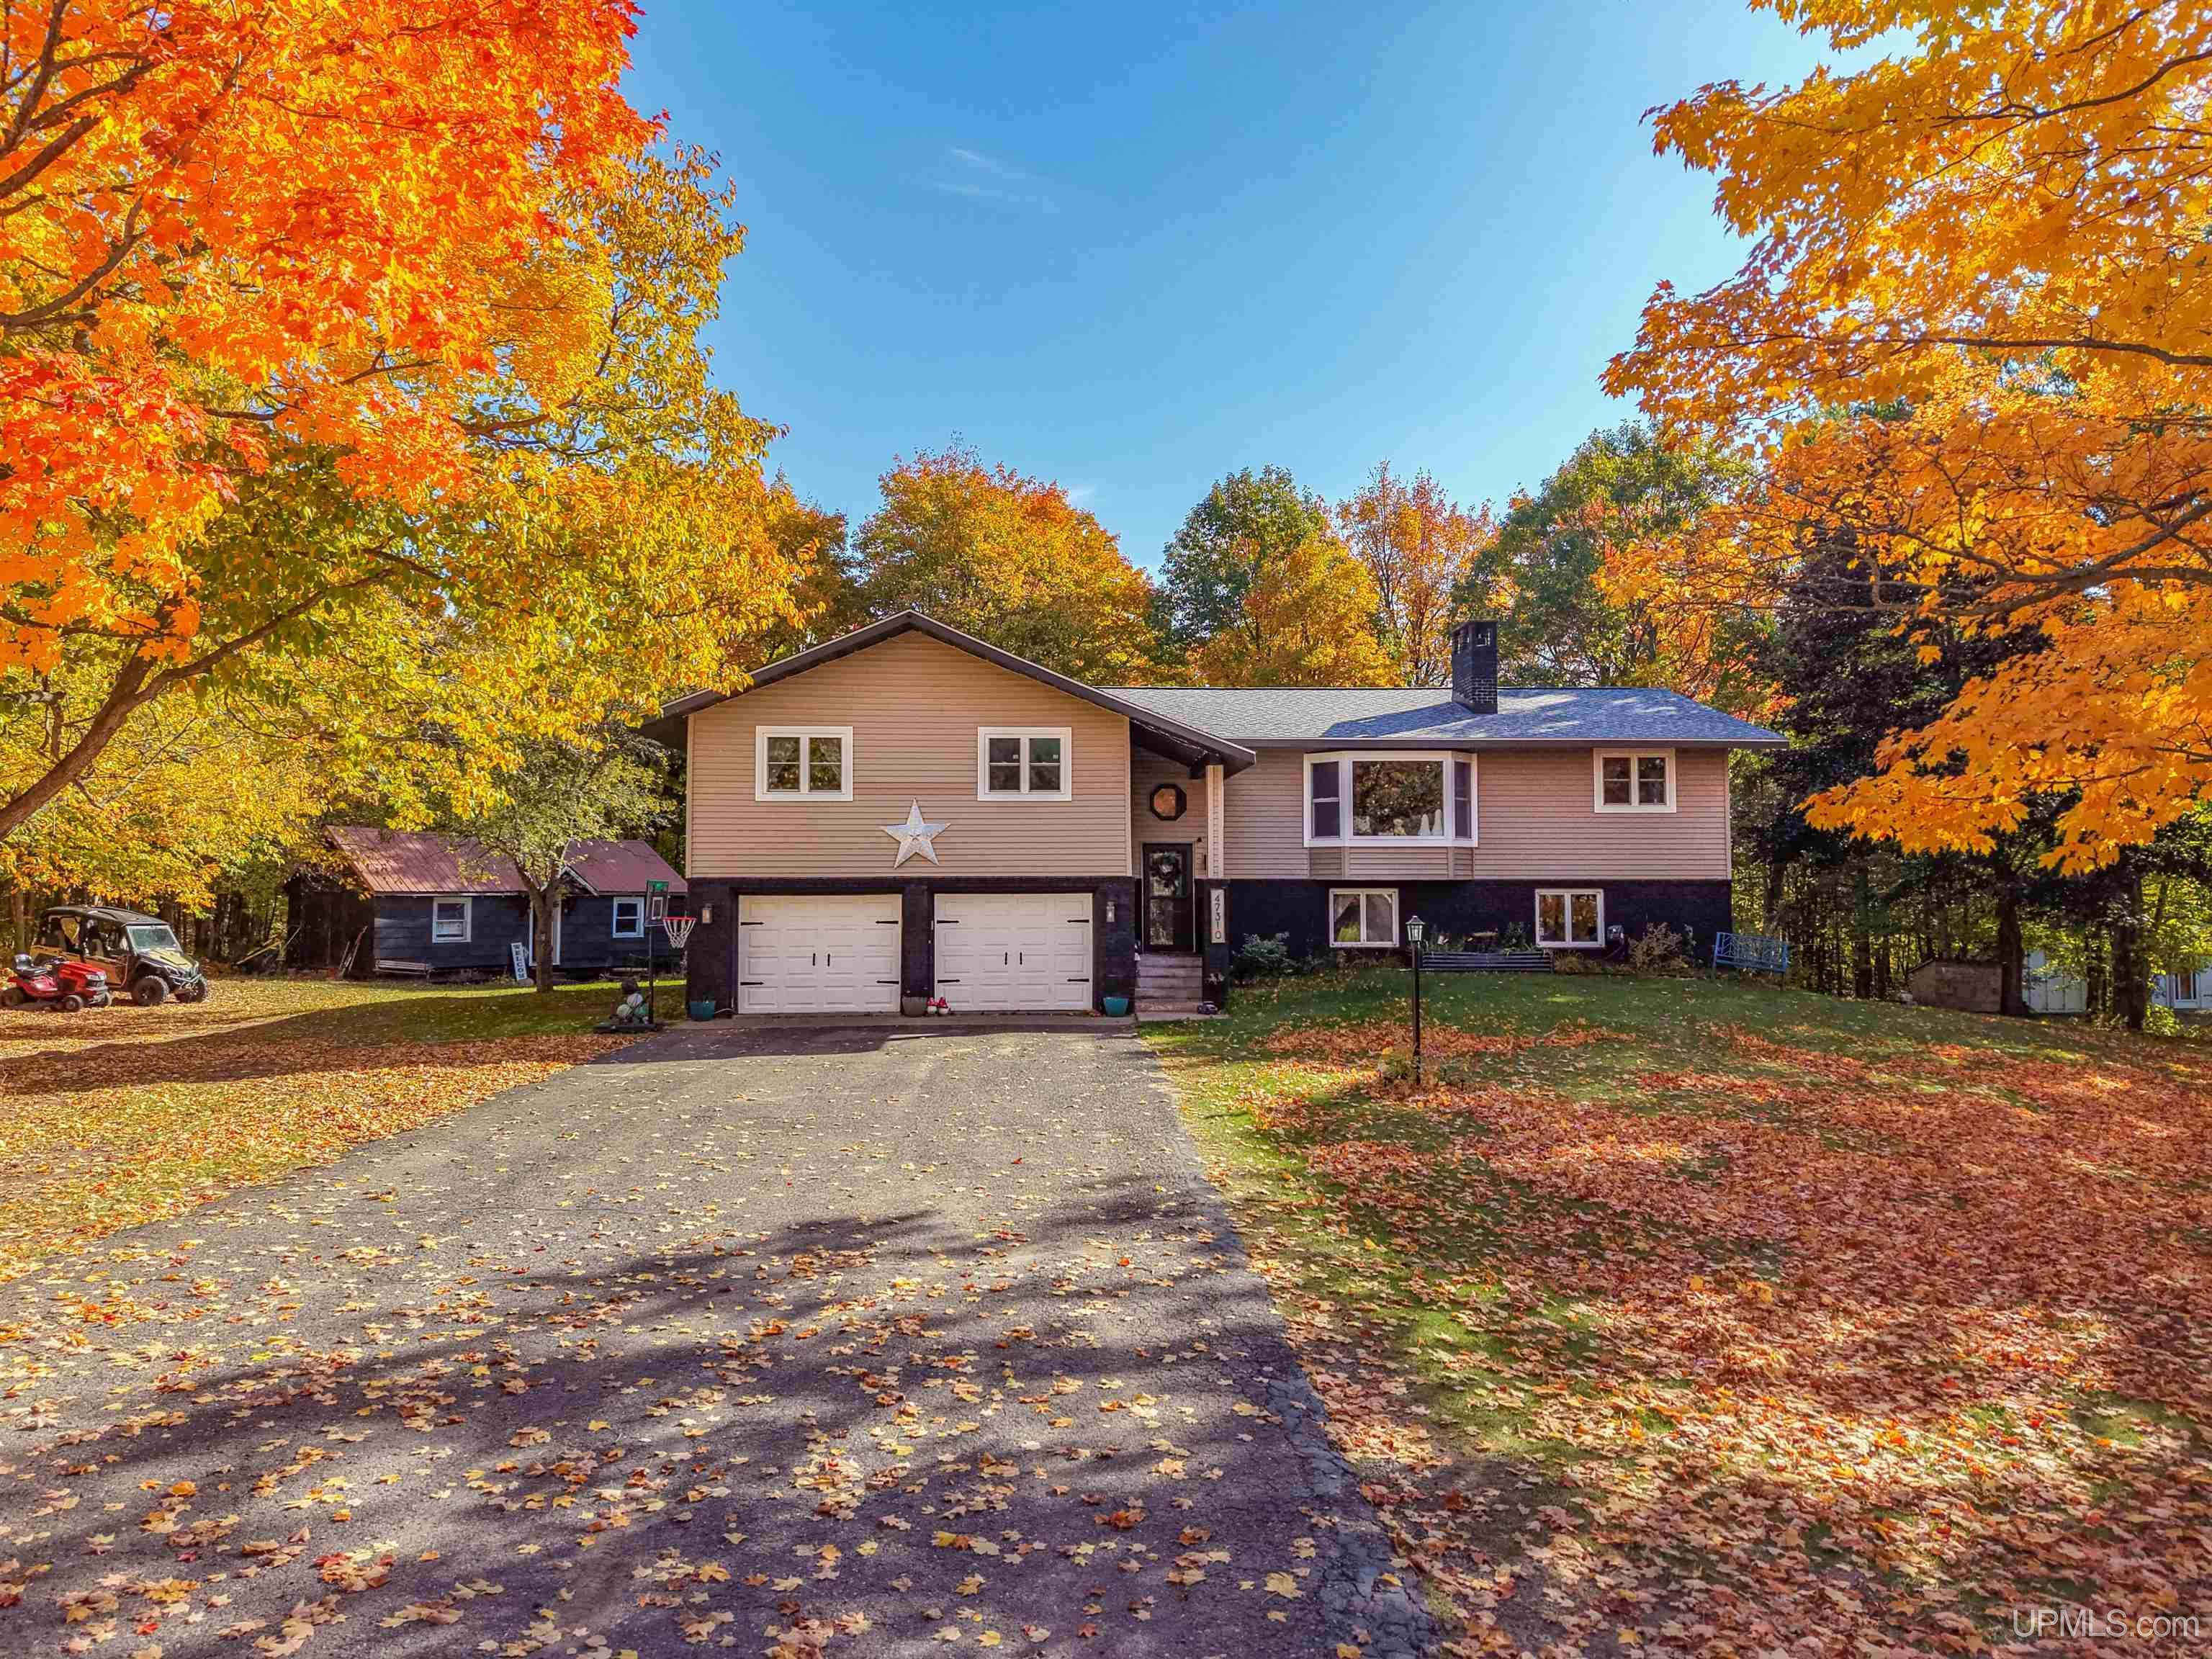
Two bedroom suites, four main-floor bedrooms, and nearly 3,000 finished square feet—all just minutes from Houghton and Michigan Tech! Set on a wooded 0.76-acre lot on a quiet dead-end road in Portage Township, this 4-bedroom, 4-bath raised ranch offers flexible living space, an attached two-car garage, and convenient access to shopping and Keweenaw trails. The main level features a bright living room with a wood-burning fireplace, a kitchen with stainless steel appliances and peninsula seating, and a dining area that opens to the back deck overlooking the private backyard. Two bedroom suites sit at opposite ends of the home, offering options for guests or a dedicated home office. The primary suite includes a walk-in closet and a full bathroom with a double vanity. Two additional bedrooms, another full bathroom, and ample hallway storage complete the main floor. The finished walkout lower level provides a second gathering space with another wood-burning fireplace, a bar area with a bar refrigerator, and sliding-door access to the backyard. A wood-lined sauna, a three-quarter bathroom, a laundry room with a utility sink, and a flexible workout or workshop area add to the home’s functionality. The drive-under garage connects directly through this flex space. Outside, enjoy the wooded yard, back deck, storage shed, and additional parking area with a firepit and room for an RV. Natural gas zoned hot-water baseboard heat and supplemental wood-fired hot-water heat serve the home. Explore the layout in the 3D tour, then schedule a visit to experience the space and setting!
- Principal and Interest
- Property Tax
- HOA fee