Overview
- 3 Bedrooms
- 2 Bathrooms
- 1,670 ft2
Description
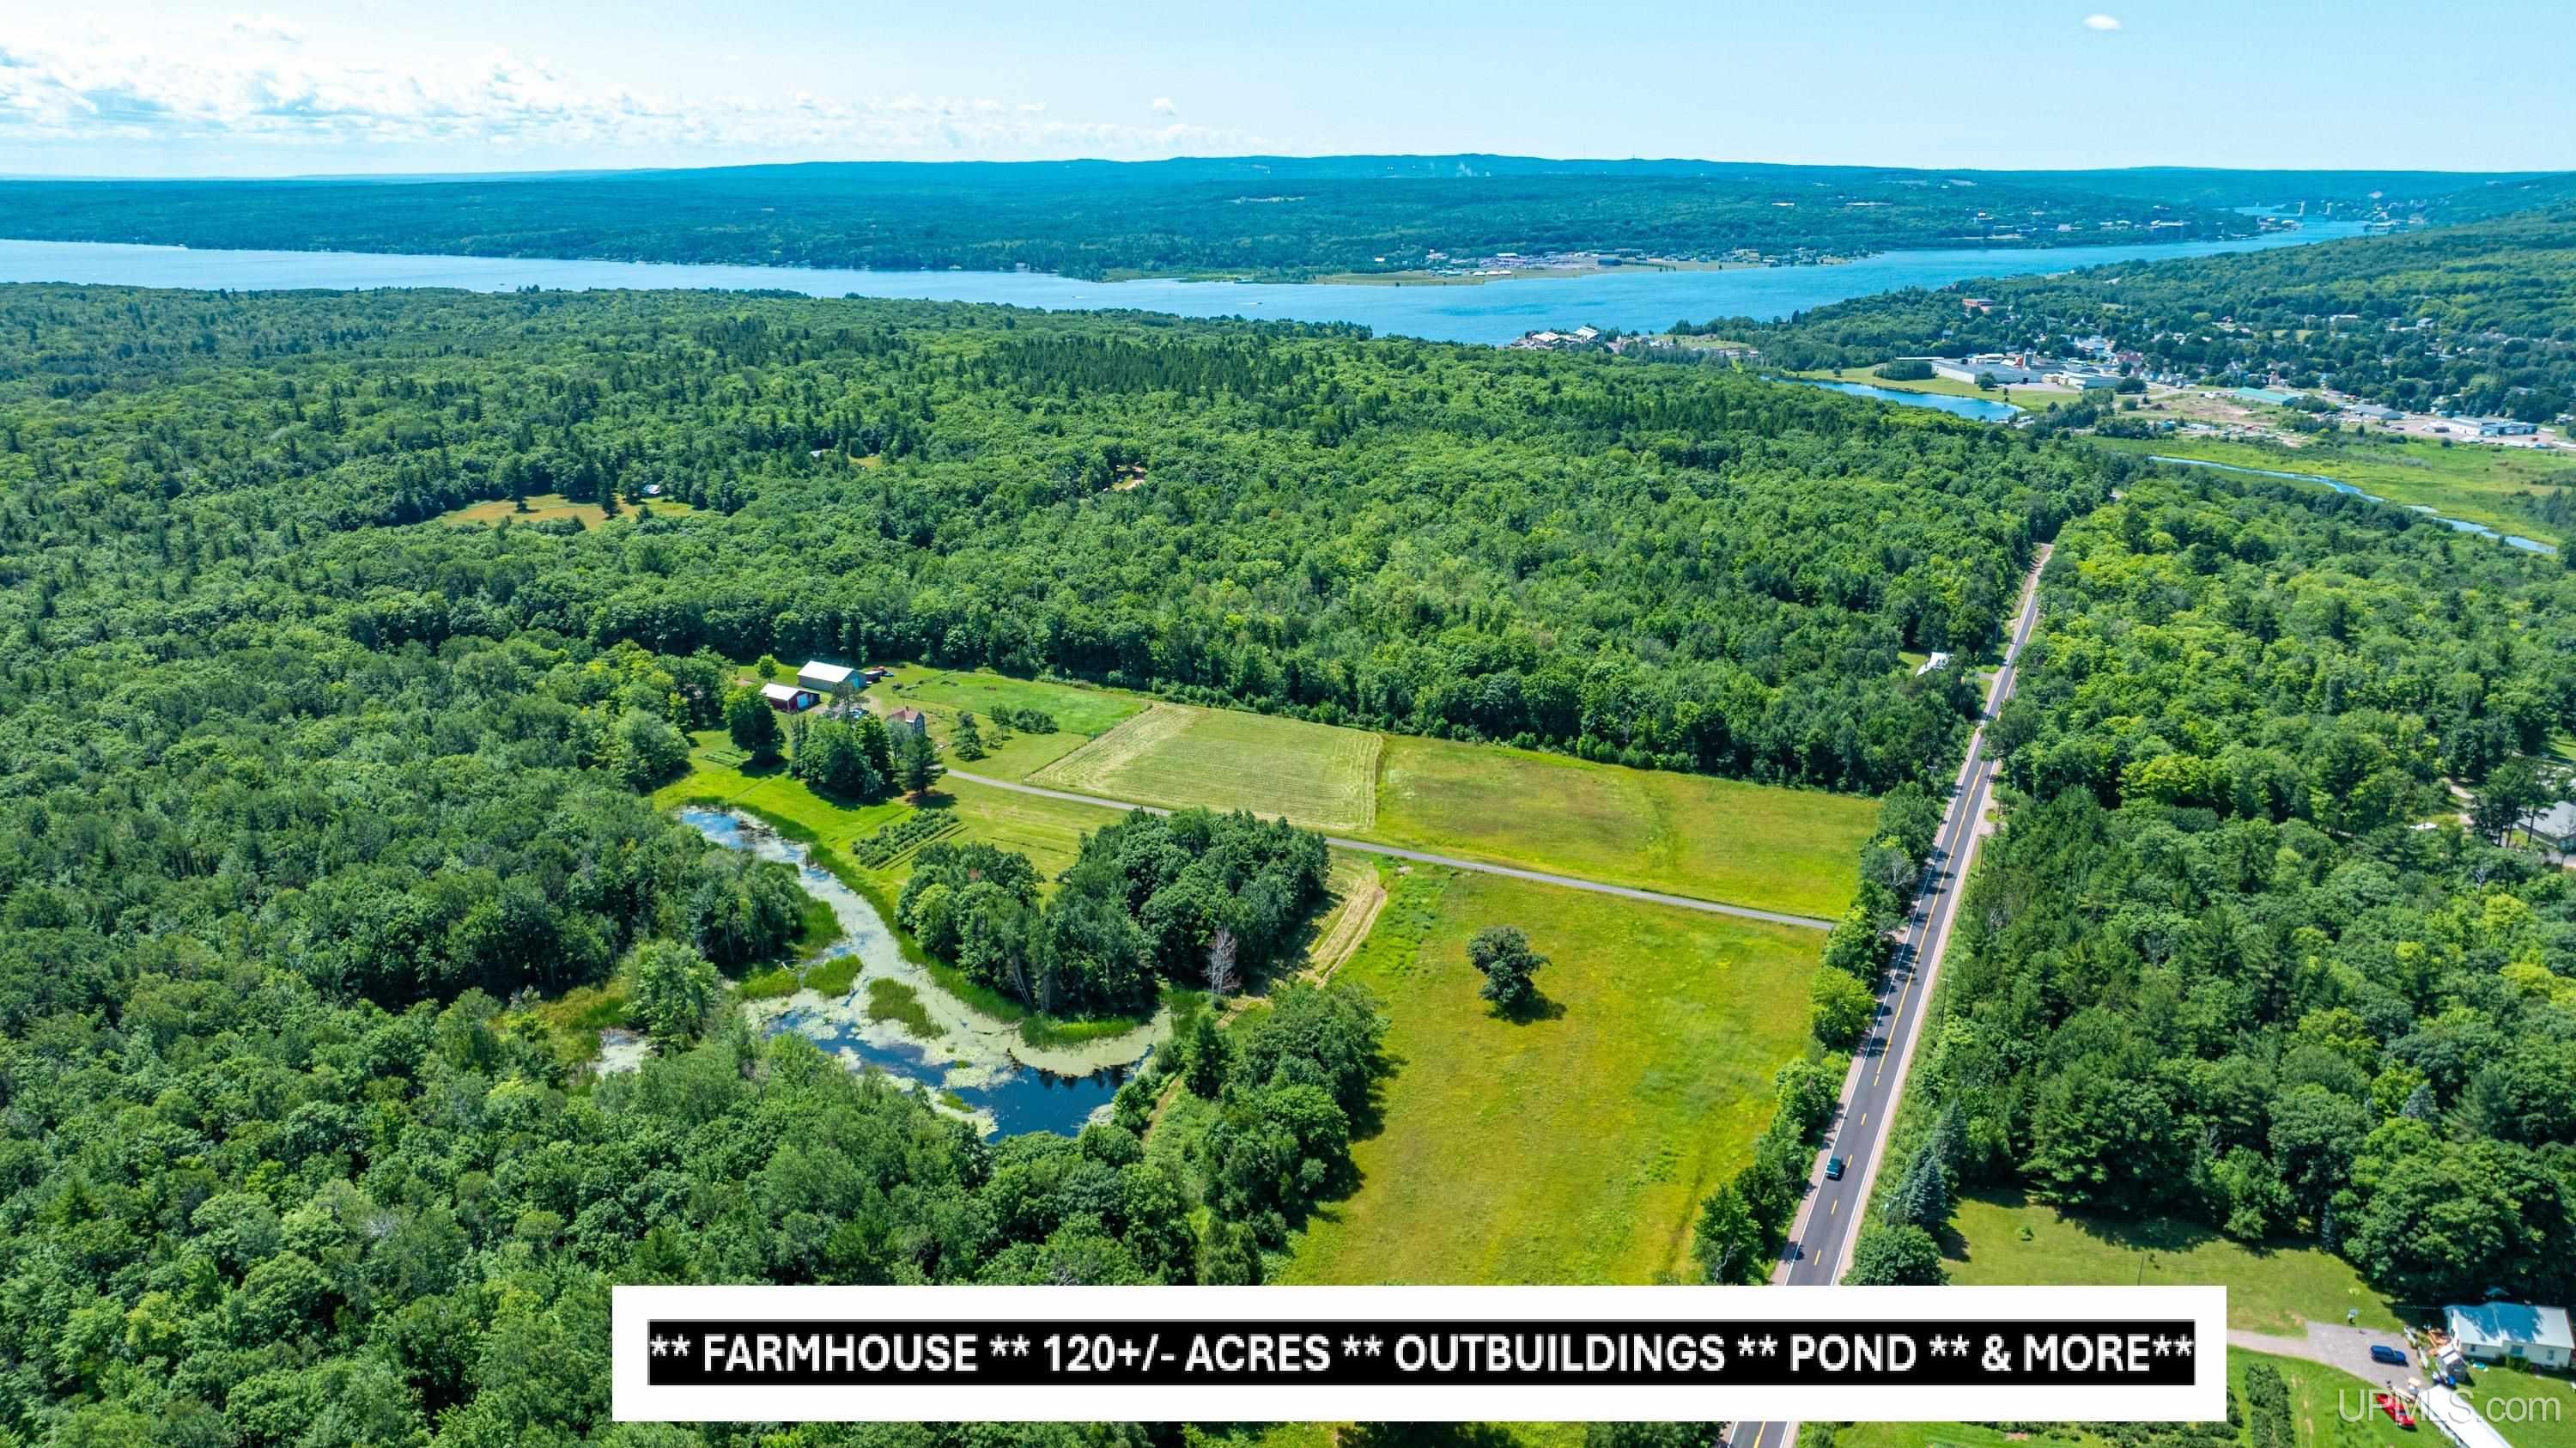
YOUR OWN 120-ACRE NORTHWOODS ESCAPE! Imagine waking up surrounded by woods, wildlife, open fields and complete privacy—yet being only minutes from Houghton/Hancock. This exceptional 120-acre property offers a rare opportunity to own your own piece of Michigan’s beautiful Upper Peninsula. At the heart of the property is a charming 3-bedroom, 2-bath farmhouse with numerous updates, providing a comfortable place to call home while you enjoy everything this remarkable property has to offer. Outdoor enthusiasts will be captivated: approximately 105 acres of managed forest, hunting blinds, abundant wildlife, agricultural/open acreage, established berry patches, fruit trees, fenced pastures, and a beautiful pond with irrigation system. The possibilities are many. Hunt, garden, raise animals, grow berries, explore the woods, relax by the pond, or simply enjoy the peace and privacy that only a property of this size can provide. And there’s more—an impressive collection of outbuildings includes a 30′ x 42’+ pole barn, 36′ x 60’+ horse barn with stalls, chicken coop, storage building, and an updated wood-fired sauna with water. Whether you’re looking for a private family retreat, hunting property, hobby farm, equestrian setup, homestead, or simply room to breathe, this property checks all the boxes. 120 acres of opportunity. A comfortable home. Incredible recreational potential. Exceptional value. And the freedom to make it your own. Properties like this don’t come along often. Come see why this one is special! Workbench and shelving in basement is not included. **** Also listed with 10+/- acres under MLS 50222270 . —–NOTICE: Information is believed accurate but not guaranteed. Buyers must inspect & verify all property details. Buyers accept all risks of inaccuracies, including but not limited to, acreage, lot size/location, square footage, & utility availability/costs. Real estate taxes will be reassessed & may change significantly after sale; do not assume your tax bills will match the seller’s. Taxes are not zero. GIS, apps & plat book pages/maps are not surveys. Audio/video recording occurs on the property; entry implies consent to recording. Buyer pre-approval or proof of funds documentation to be provided upon request. —OFFERS: Please allow 72 hrs for a response. Seller may set or change offer deadlines at any time with or without notice.
- Principal and Interest
- Property Tax
- HOA fee