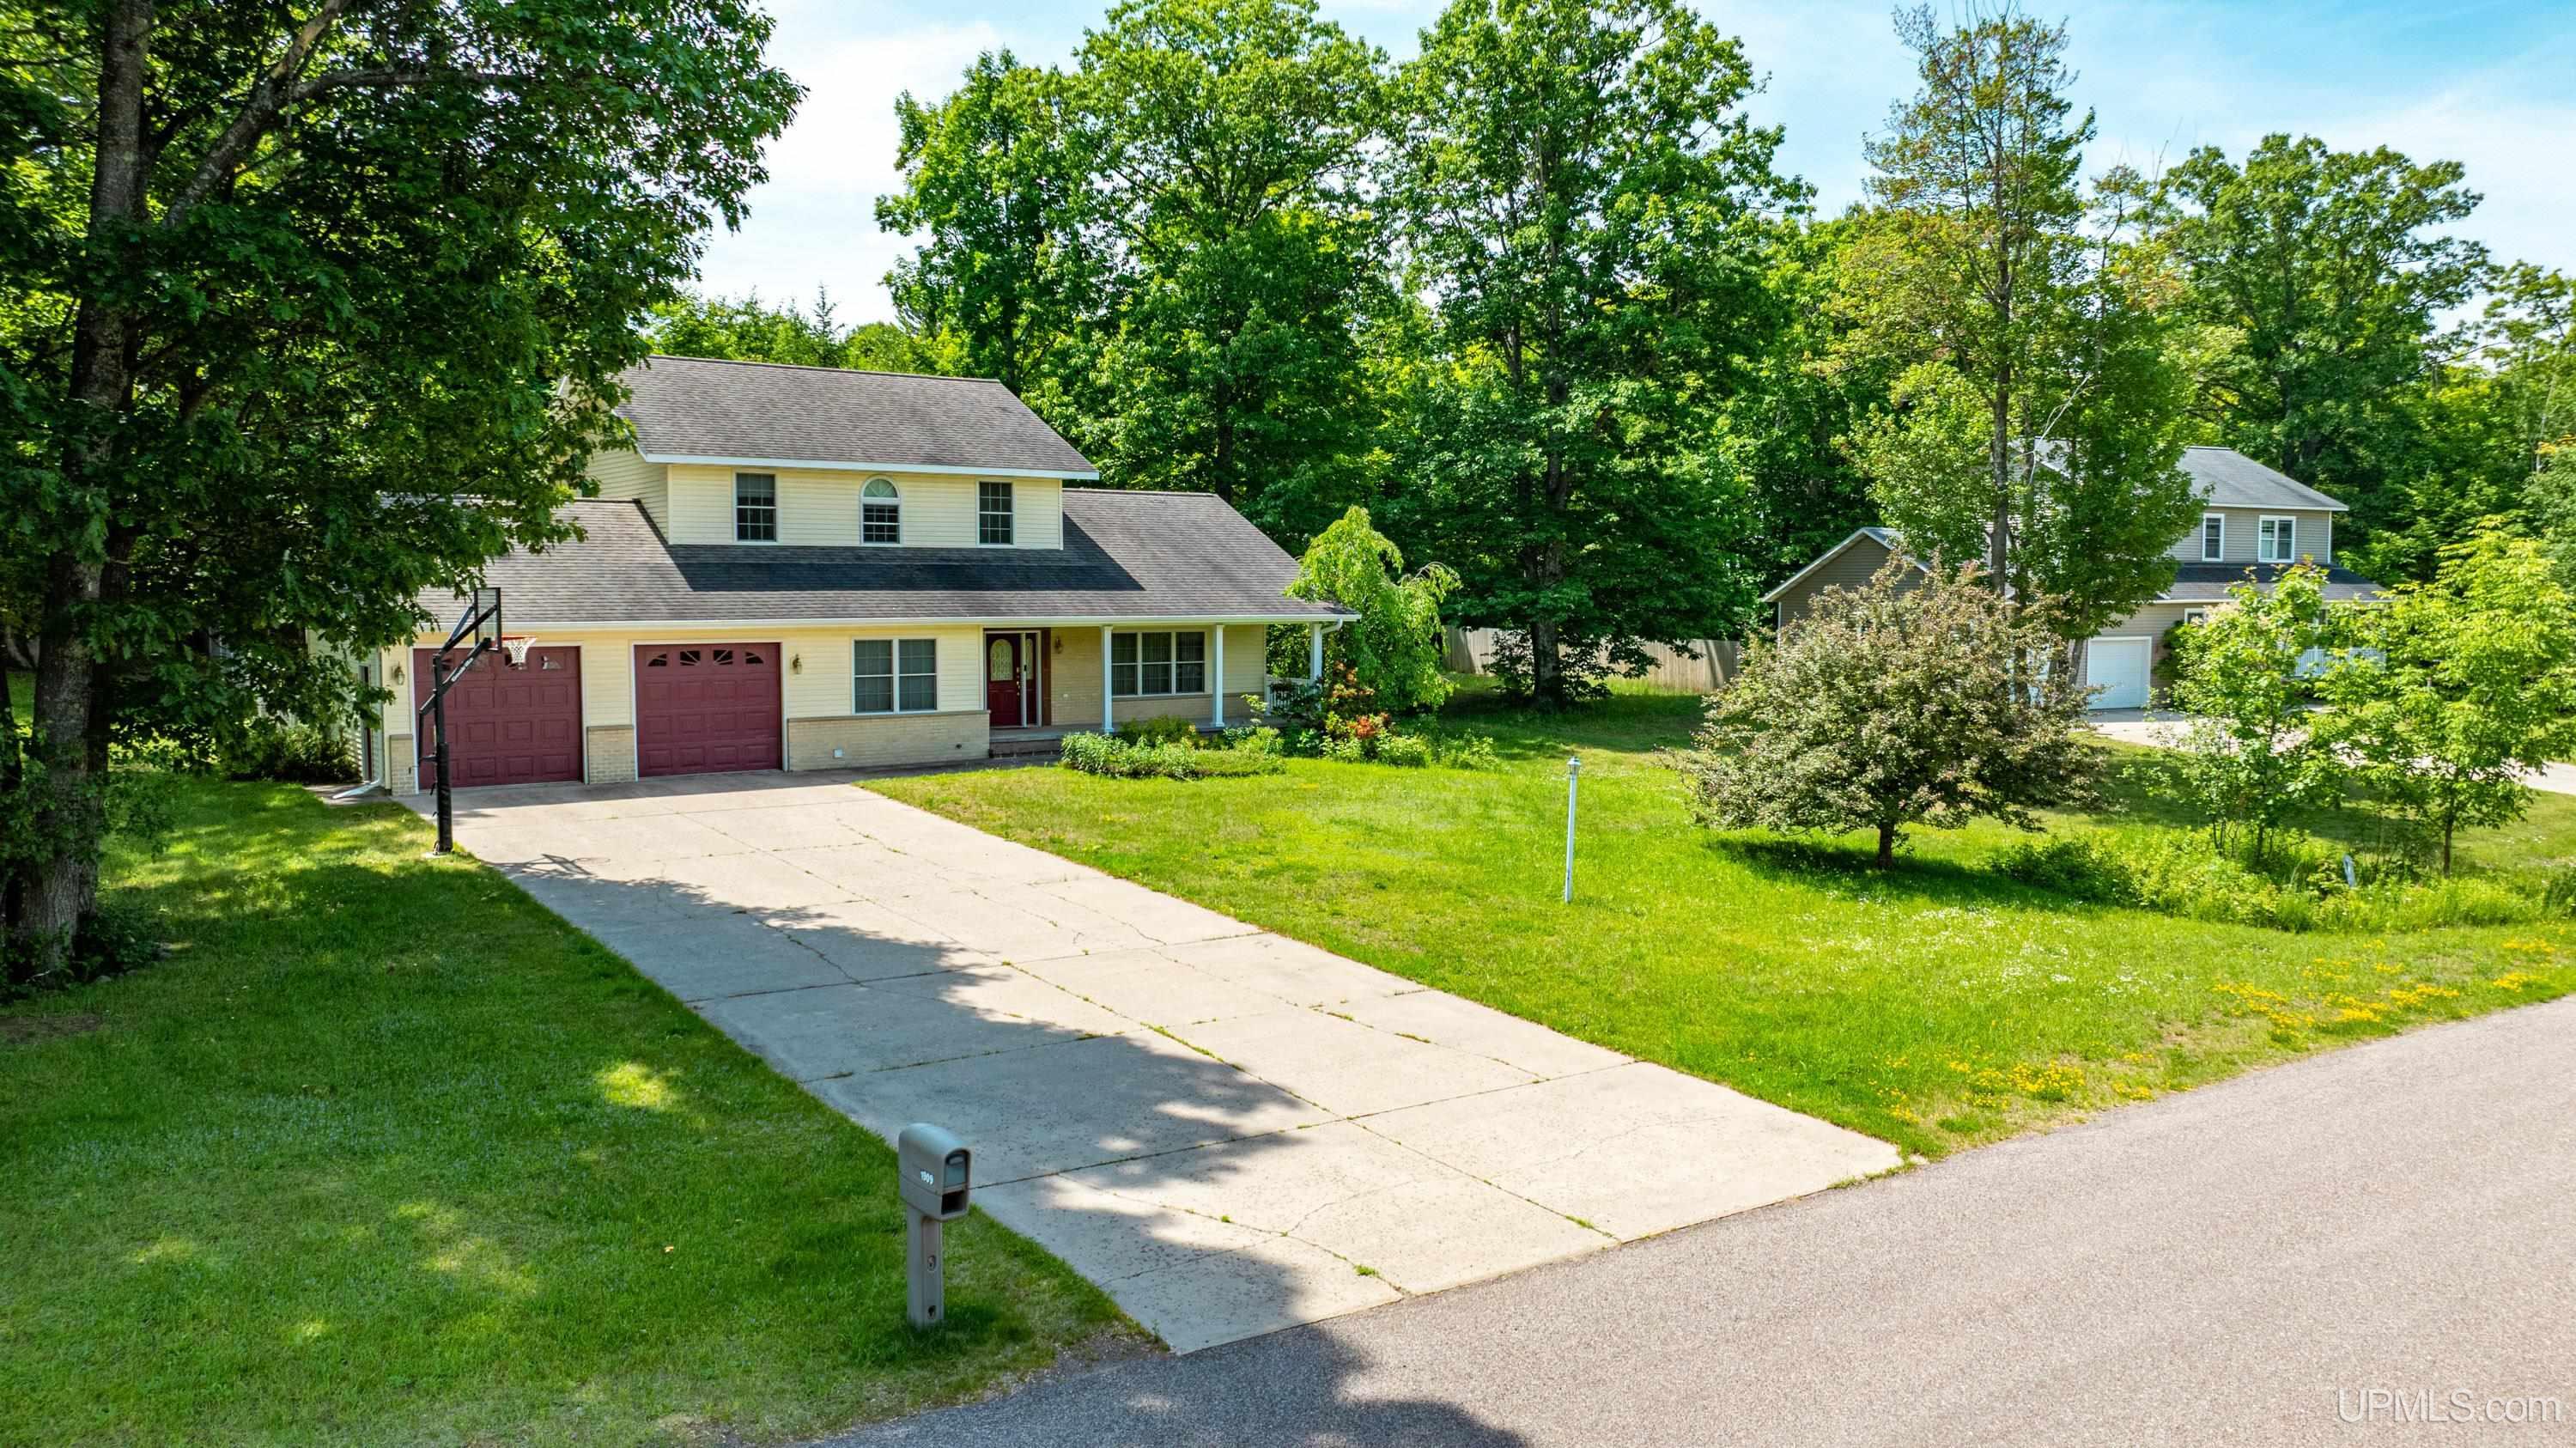
Overview
- 5 Bedrooms
- 3.5 Bathrooms
- 2,961 ft2
Description
Flexible living spaces await in this 5-bedroom, 3.5-bath home in Woodhaven Estates in the City of Houghton. The main floor features a kitchen with dining area open to the spacious living room, plus a bedroom, foyer, half bath, and mudroom with direct access to the attached 2-car garage. Upstairs are the primary bedroom with private bath, two additional bedrooms, and a full bath. The mostly finished lower level offers a fifth bedroom with walk-out access, an office/rec room, laundry room, bathroom, and storage room. A deck off the living area overlooks the fenced backyard and is a great place to enjoy the outdoors. The neighborhood park is nearby, with shopping conveniently close and Michigan Tech’s campus approximately 3.5 miles away. —– NOTICE: Information is believed accurate but not guaranteed. Buyers must inspect & verify all property details. Buyers accept all risks of inaccuracies, including but not limited to, acreage, lot size/location, square footage, & utility availability/costs. Real estate taxes will be reassessed & may change significantly after sale; do not assume your tax bills will match the seller’s. Taxes are not zero. GIS, apps and plat book pages/maps are not surveys. Audio/video recording may occur on the property; entry implies consent to recording. Buyer pre-approval or proof of funds documentation to be provided upon request. —— OFFERS: Please allow 72 hours for a response. Seller may set or change offer deadlines at any time with or without notice.
- Principal and Interest
- Property Tax
- HOA fee