click to enable zoom
loading...
We didn't find any results
open map
View Roadmap Satellite Hybrid Terrain My Location Fullscreen

15659 Shively Road, Bruce Crossing MI 49912,Bruce Crossing,Ontonagon,Residential

$ 399.9K
15659 Shively Road, Bruce Crossing MI 49912,

Overview

  • 3 Bedrooms
  • 2.5 Bathrooms
  • 2,188 ft2

Description

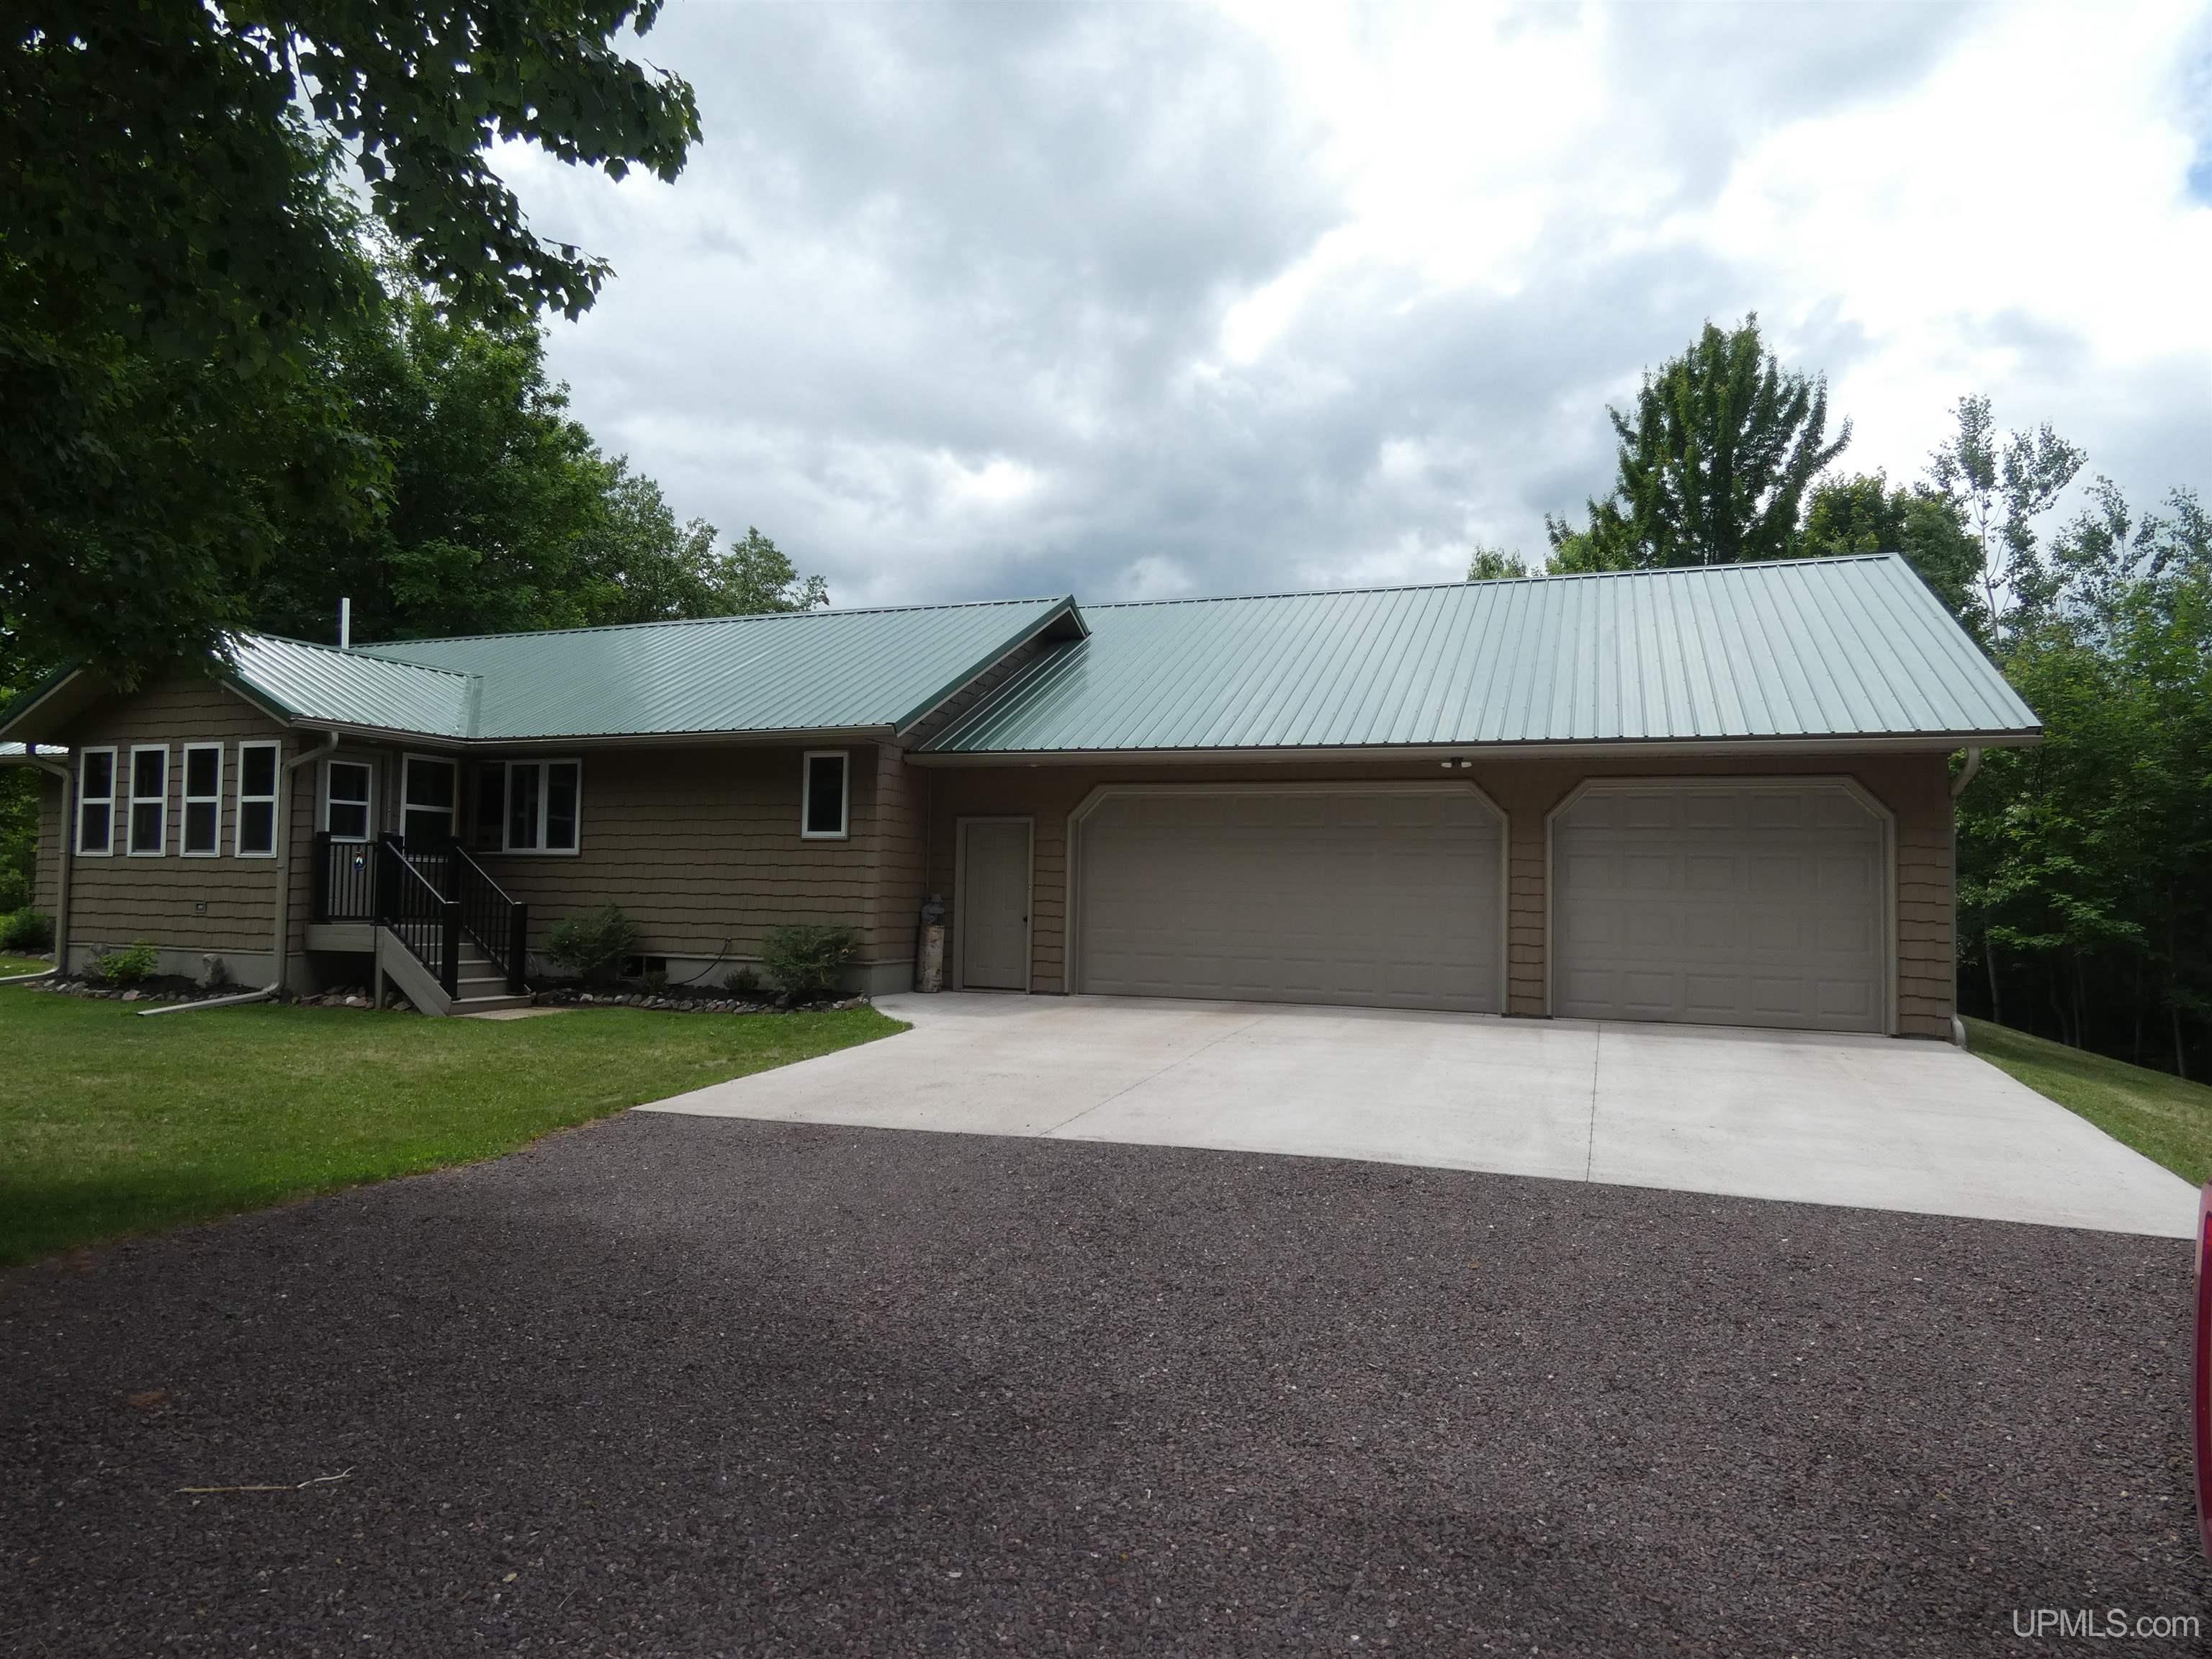
This exceptional 3-bedroom, 3-bath ranch-style home offers the perfect combination of comfort, space, and scenic beauty. Featuring an open-concept layout filled with natural light, the home includes a cozy gas fireplace ideal for relaxing evenings, central vacuum and a full walkout basement that provides additional living or recreational space. The attached 3.5-car garage ensures plenty of room for vehicles and storage. Step outside to enjoy a brand-new composite deck overlooking a breathtaking lower valley, all within a very private setting where wildlife can be seen throughout the year. Designed for low-maintenance living, the home features maintenance-free roof and siding, along with an electric sauna for your own personal retreat. A detached 30 x 30 pole building with a 200 amp service adds even more versatility, perfect for hobbies, storage, or a workshop. This is a rare opportunity to own a peaceful property with incredible views—truly a must-see. (TAXABLE $91,616 S.E.V. $134,010)

Address: 15659 Shively Road, Bruce Crossing MI 49912
State/County:
Zip: 49912
Country: US
Open In Google Maps
Property Id : 285592
Price: $ 399.9K
Property Size: 2,188 ft2
Property Lot Size: 46 ft2
Rooms: 10
Bedrooms: 3
Bathrooms: 2.5
Town: Stannard Twp
Construction Materials: Vinyl Siding
Covered Spaces: 3.5
Days On Market: 62
Elementary School District: Ewen-Trout Creek Cons SD
High School District: Ewen-Trout Creek Cons SD
Middle Or Junior School District: Ewen-Trout Creek Cons SD
Year Built: 1996
Last Updated: 2026-07-02T14:26:55.407Z
Basement: Block, Walk-Out Access, Unfinished
Bathrooms Full: 2
Bathrooms Half: 1
Fireplace Features: Gas
Garage Spaces: 3.5
Mls Status: Pending
Other Equipment: Satellite Dish
Other Structures: Shed(s), Second Garage
Parking Total: 3.5
Patio And Porch Features: Deck, Porch
Photos Count: 49
Sewer: Septic Tank
Stories: 2
Waterfront Features: None
Window Features: Window Treatments
Other Features
Dishwasher
Dryer
Electric Water Heater
Has Fireplace
Has Garage
Has Heating System
Microwave
Range/Oven
Refrigerator
Walk-In Closet(s)
Washer
$ 2,050.37
per month
  • Principal and Interest
  • Property Tax
  • HOA fee
$ 1,550.49
Statewide of Houghton

Contact Me

Call (906) 370-4440 WhatsApp

Compare Listings

Statewide of Houghton