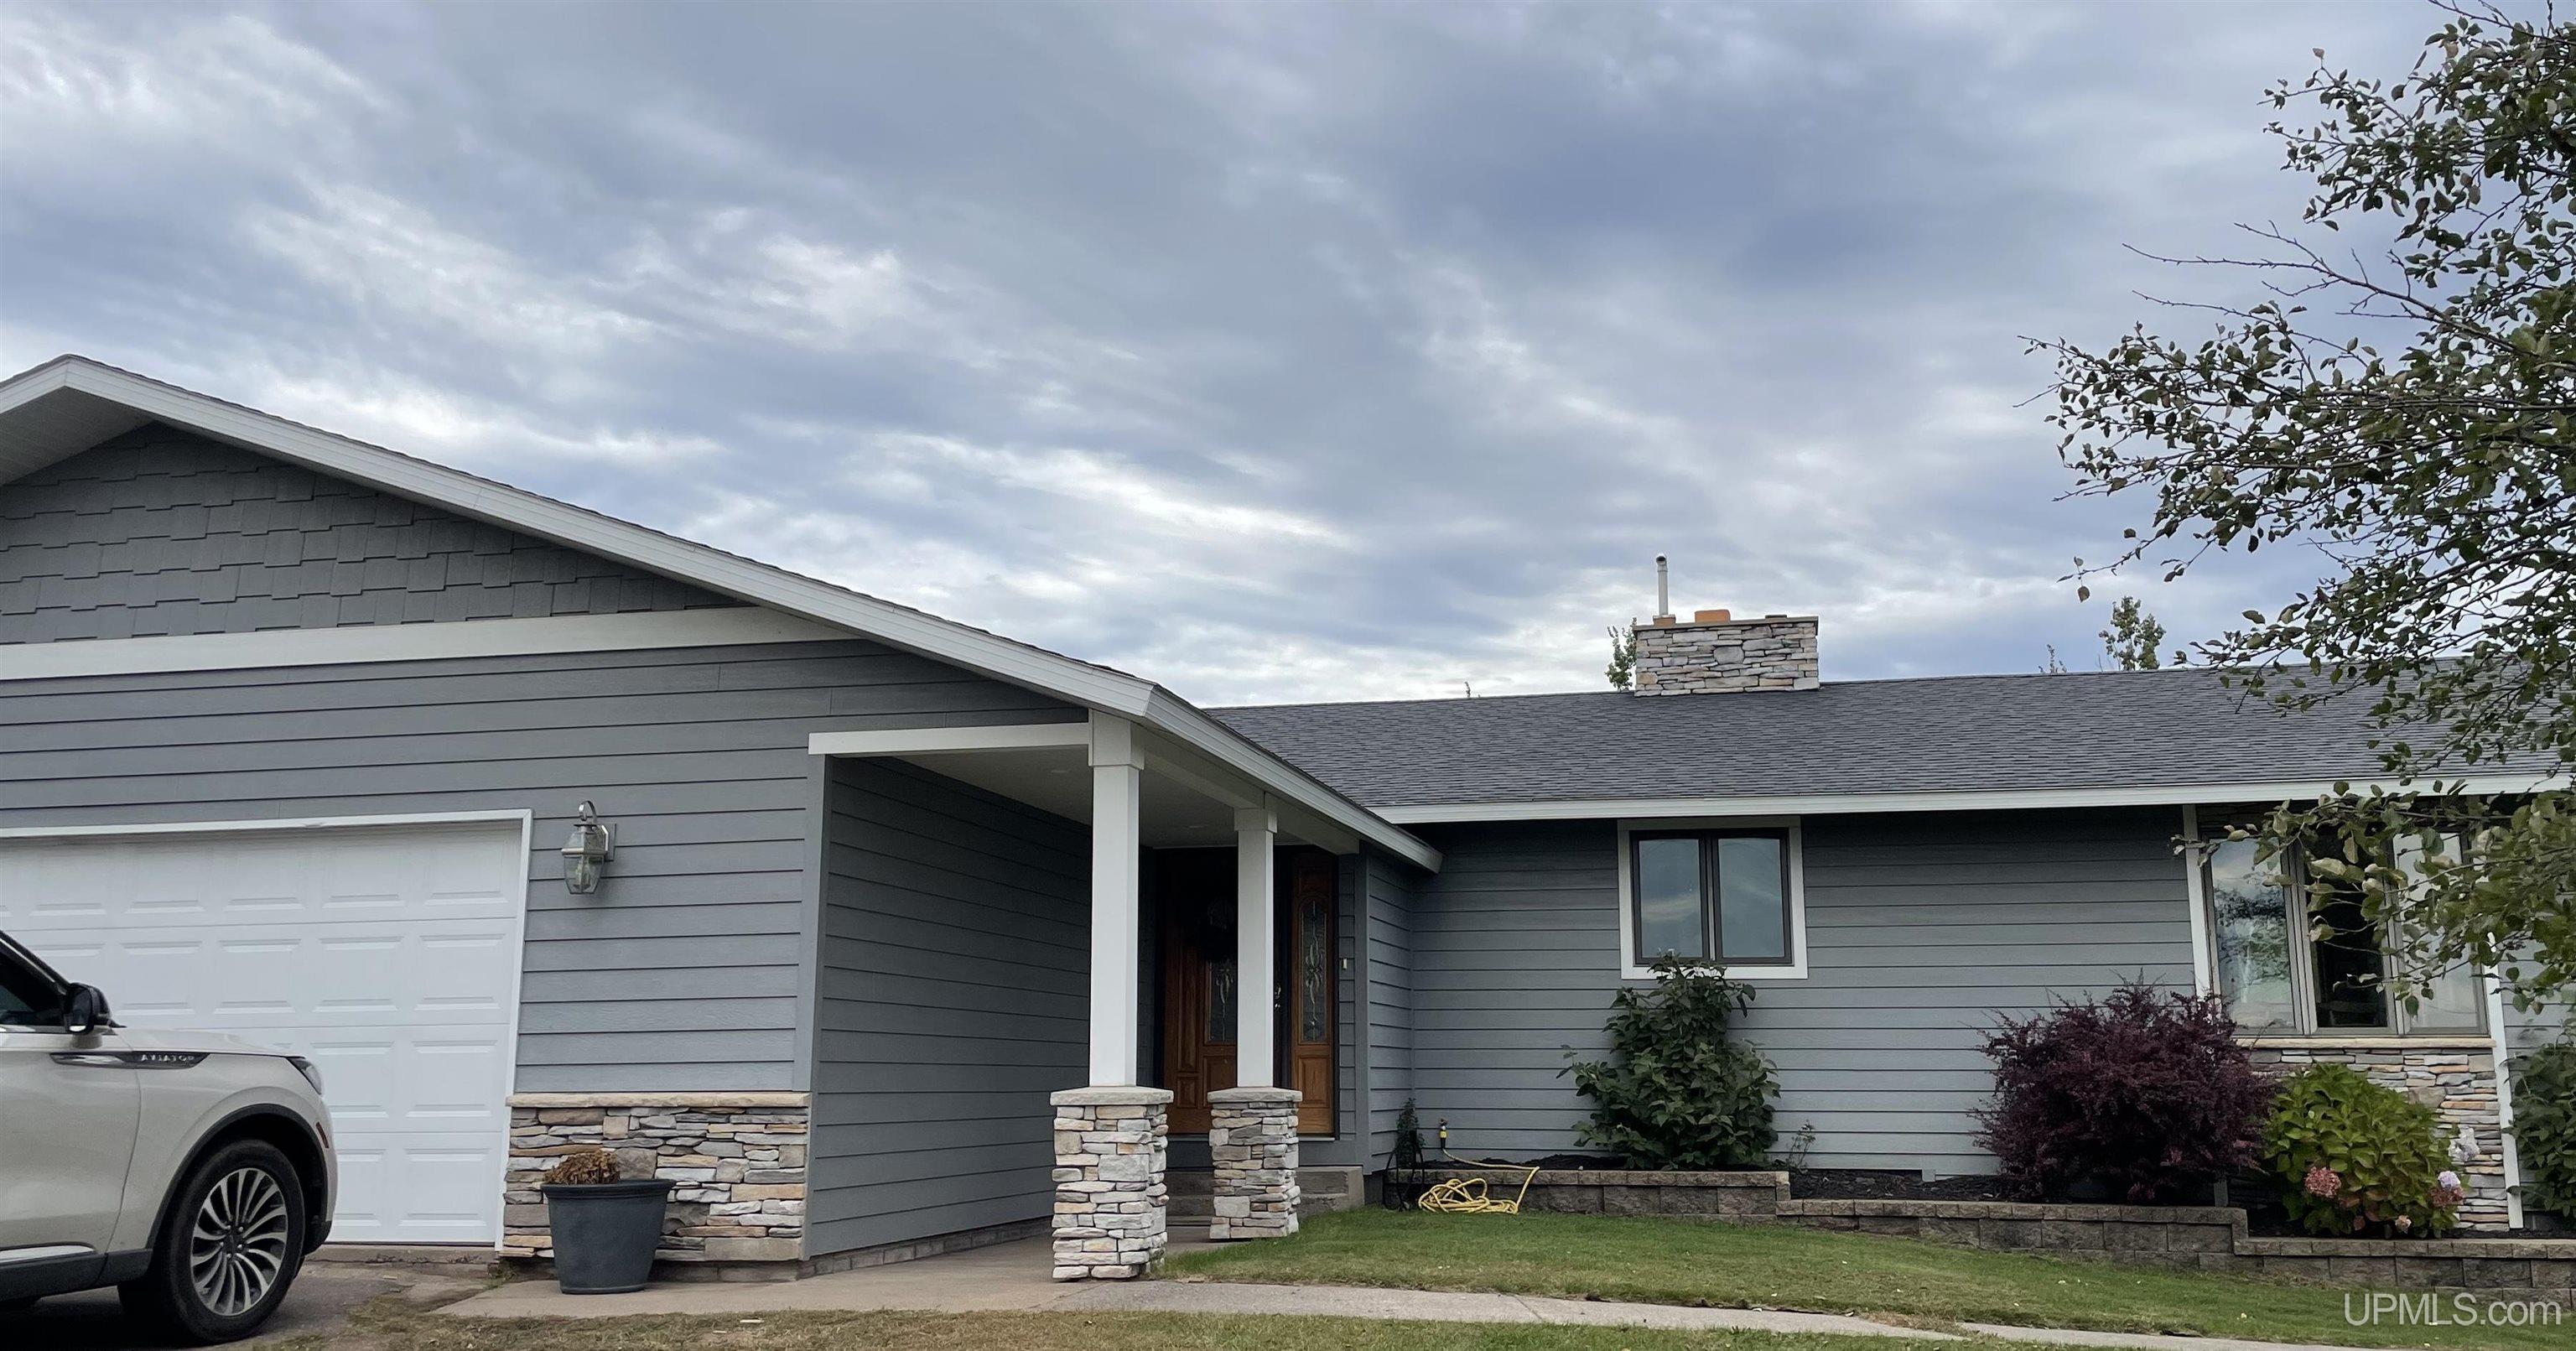
click to enable zoom
loading...
We didn't find any results
open map
View Roadmap Satellite Hybrid Terrain My Location Fullscreen

21524 Massie Road, Chassell MI 49916,Chassell,Houghton,Residential

$ 349K
21524 Massie Road, Chassell MI 49916,

Overview

  • 4 Bedrooms
  • 2.5 Bathrooms
  • Not Available Garages
  • 2,530 ft2

Description

Very nice 4 br, 2 & 1/2 bath home on 1.19 acres! The home has mostly new windows and has great views of the rural landscape. A wood fired sauna is great in the winter. A 2,400 sf 2 story building has a heated upper level, a heated 13×23 exercise room and a one stall garage. (This building would be ideal for a home based business). The oversized 2 stall attached garage is heated. A third two story 18×28 garage is located off the back corner of the home. Massie Road is a low traffic connector road between two more heavily used roads! A 30′ easement will be retained by the Seller along the west property for access to the 39 acres retained by the Seller. This easement will be on top of the 65′ gas line easement that is on the west edge of the property. The septic was pumped on 7/16/2026! The $127,200 SEV is for the entire 40 acre parcel. The tax rate homestead for Chassell is about 25.15 mills. All offers require 72 hours to respond and will need a letter of pre qualification. No offers contingent on the sale of another property will be considered.

Address: 21524 Massie Road, Chassell MI 49916
City:
State/County:
Zip: 49916
Country: US
Open In Google Maps
Property Id : 258257
Price: $ 349K
Property Size: 2,530 ft2
Property Lot Size: 1 ft2
Rooms: 12
Bedrooms: 4
Bathrooms: 2.5
Town: Chassell Twp
Architectural Style: Ranch
Construction Materials: Composition
Covered Spaces: 4
Days On Market: 180
Elementary School District: Chassell Twp School District
High School District: Chassell Twp School District
Middle Or Junior School District: Chassell Twp School District
Year Built: 1970
Last Updated: 2026-08-16T21:53:56.780Z
Basement: Daylight, Full, Exterior Entry, Partially Finished, Walk-Out Access, Sump Pump
Bathrooms Full: 2
Bathrooms Half: 1
Fireplace Features: Living Room, Natural Fireplace
Garage Spaces: 4
Mls Status: Keep Showing-Contgcy Appl
Other Structures: Garage(s), Second Garage
Parking Total: 4
Patio And Porch Features: Porch
Pets Allowed: No Restrictions
Photos Count: 41
Sewer: Septic Tank
Stories: 1
Water Source: Private Well
Waterfront Features: None
Window Features: Storms/Screens, Window Treatments
Outdoor Details
Garage Attached
Other Features
Cable/Internet Avail.
Central Vacuum
Dishwasher
Dryer
Has Cooling System
Has Fireplace
Has Garage
Has Heating System
Propane Hot Water
Range/Oven
Refrigerator
Sump Pump
Walk-In Closet(s)
Washer
Water Softener Owned
$ 1,789.39
per month
  • Principal and Interest
  • Property Tax
  • HOA fee
$ 1,353.14
Dick Walrath

Contact Me

Call (906) 370-8621 WhatsApp

Compare Listings

Dick Walrath